Country house, Thurgau
Starting point
A half-timbered house from 1911, converted twice. The entrance was a dark passage with three doors in a tight space, the living room behind it overfilled. The owners did not want a new build inside an old one, they wanted calm.
Concept
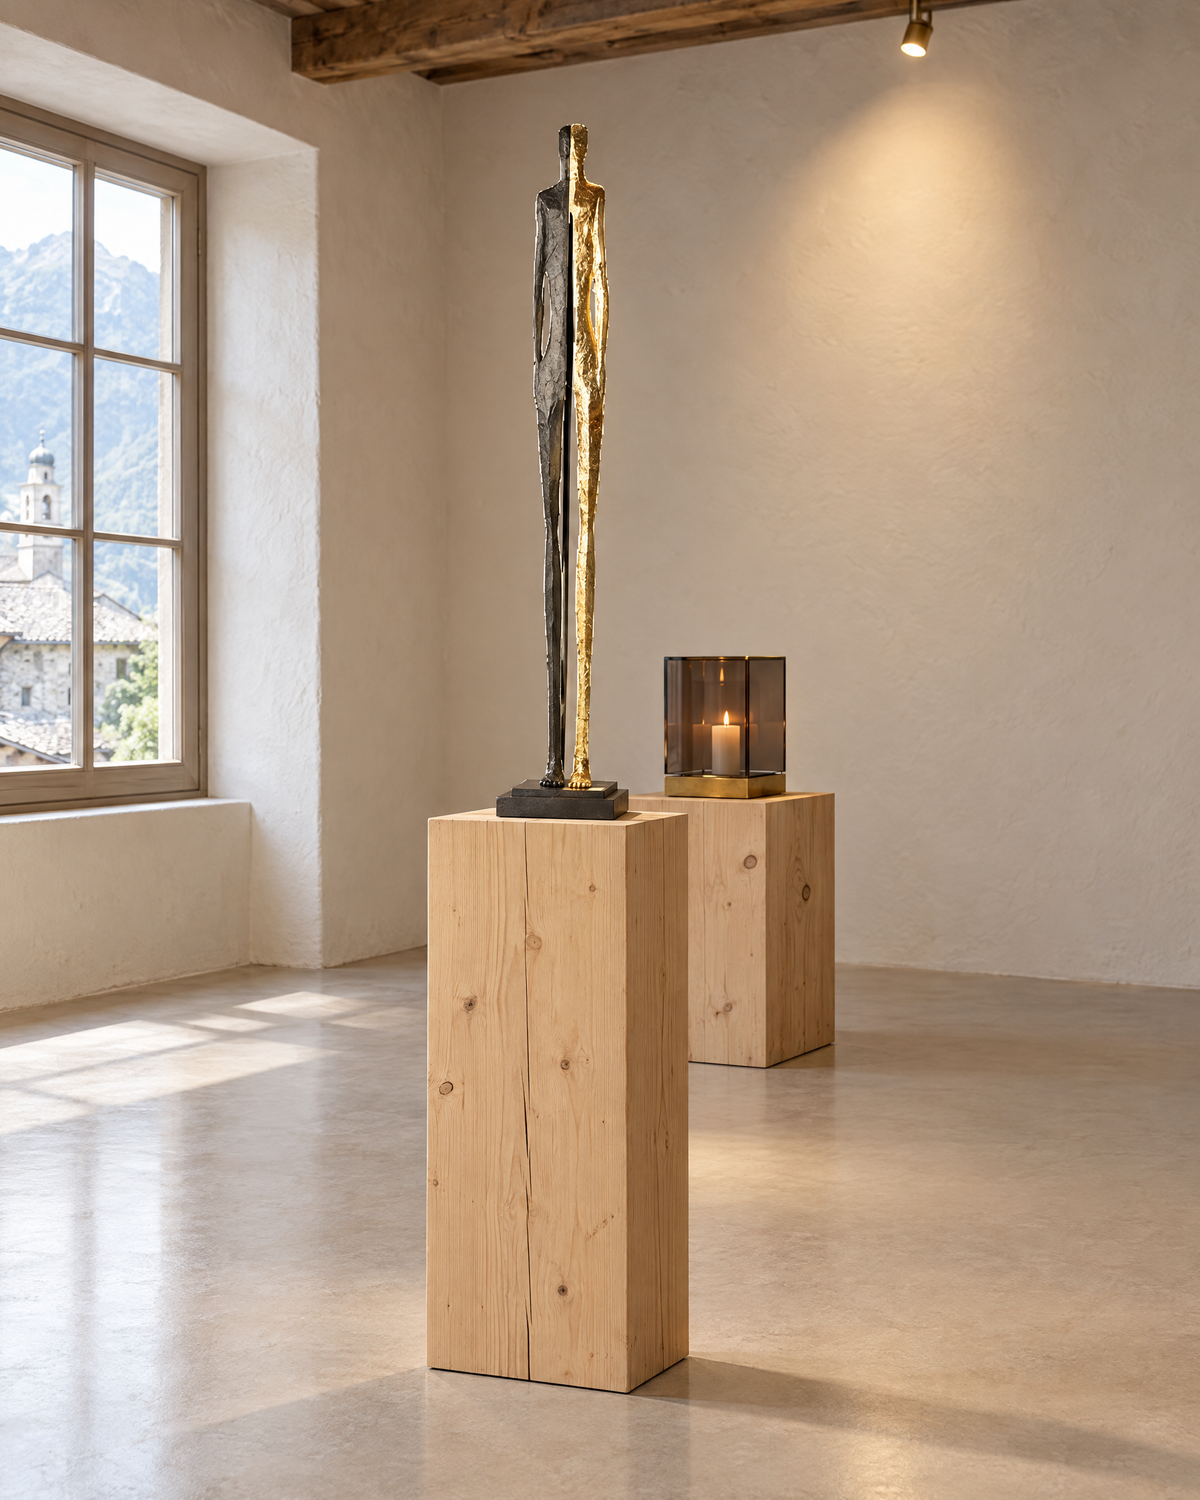
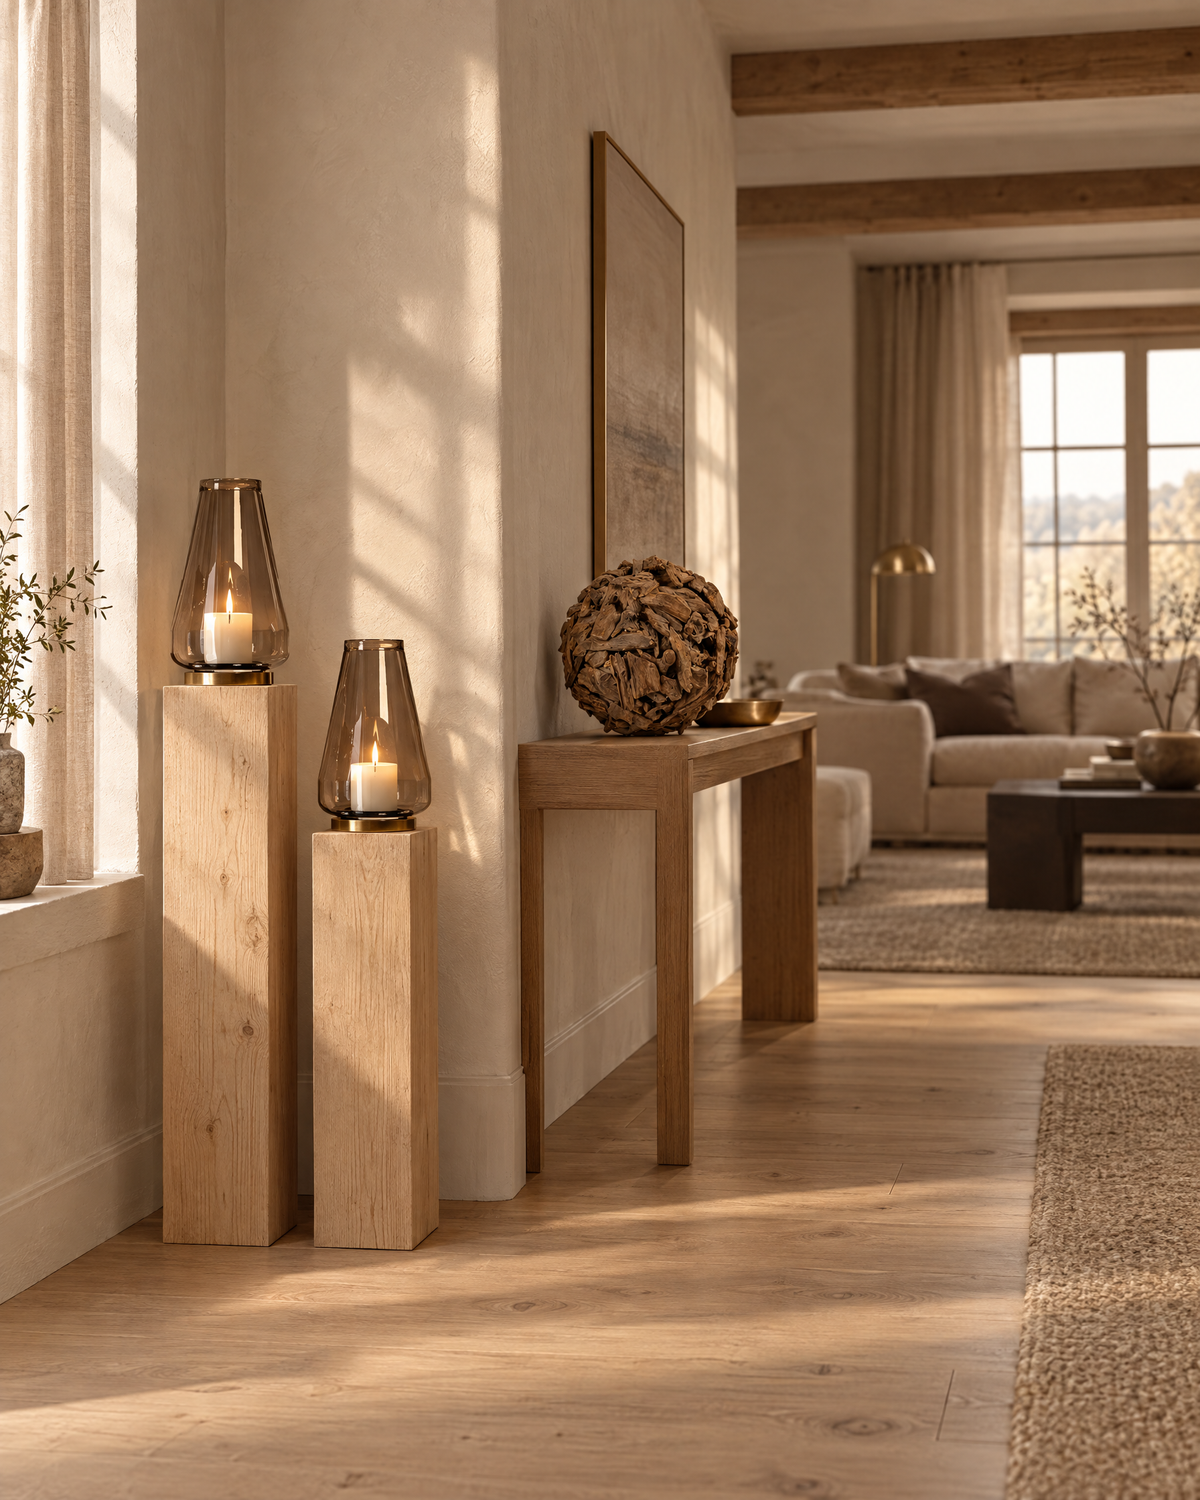
We treat the entrance as a room of its own rather than a corridor. A single sight line from the door to the living room window orders everything else. Only what supports that line is furnished: a slim oak console, two plinths of different heights, nothing more.
Light and material
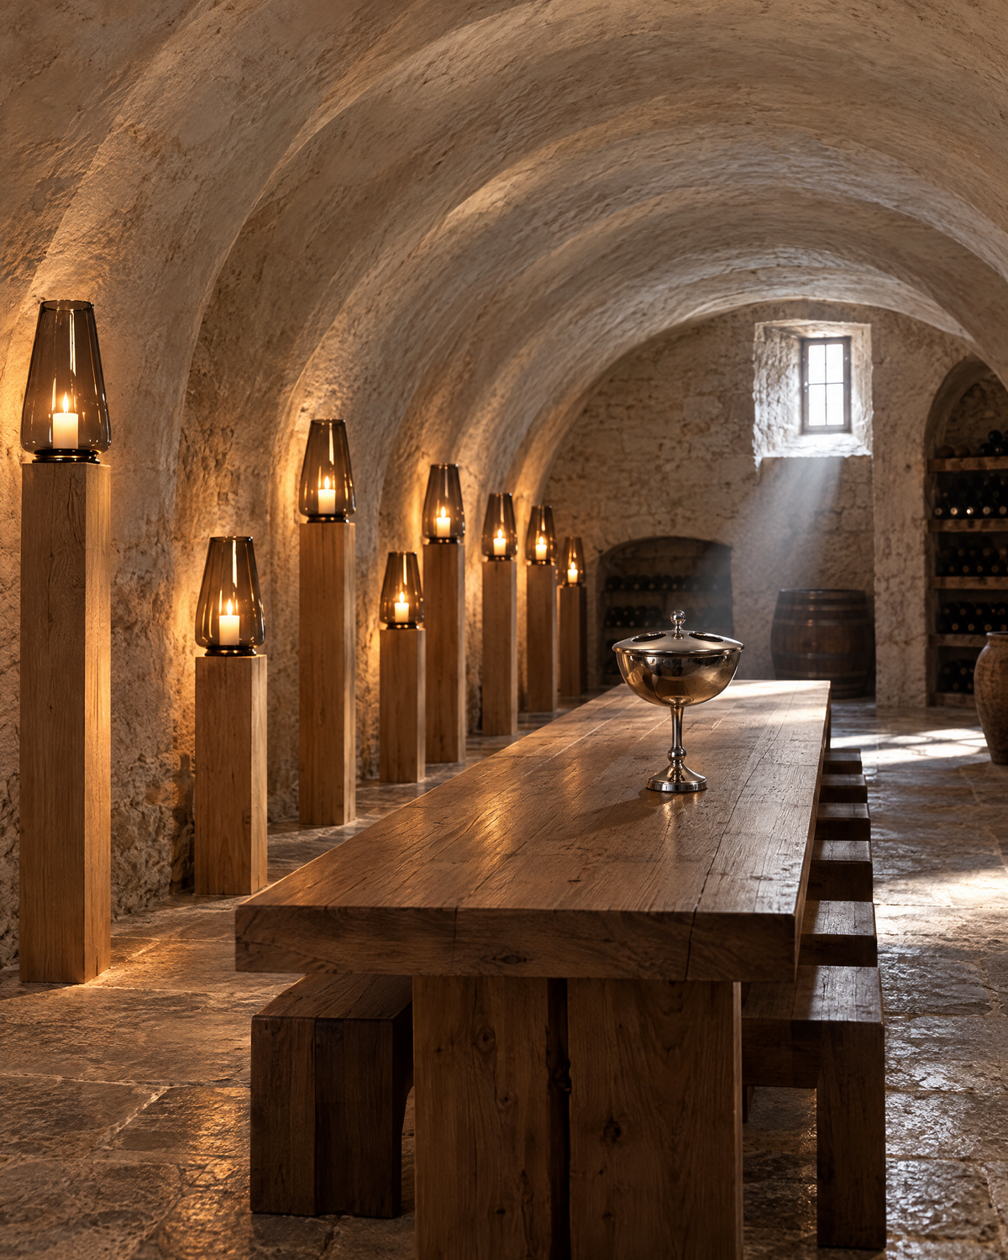
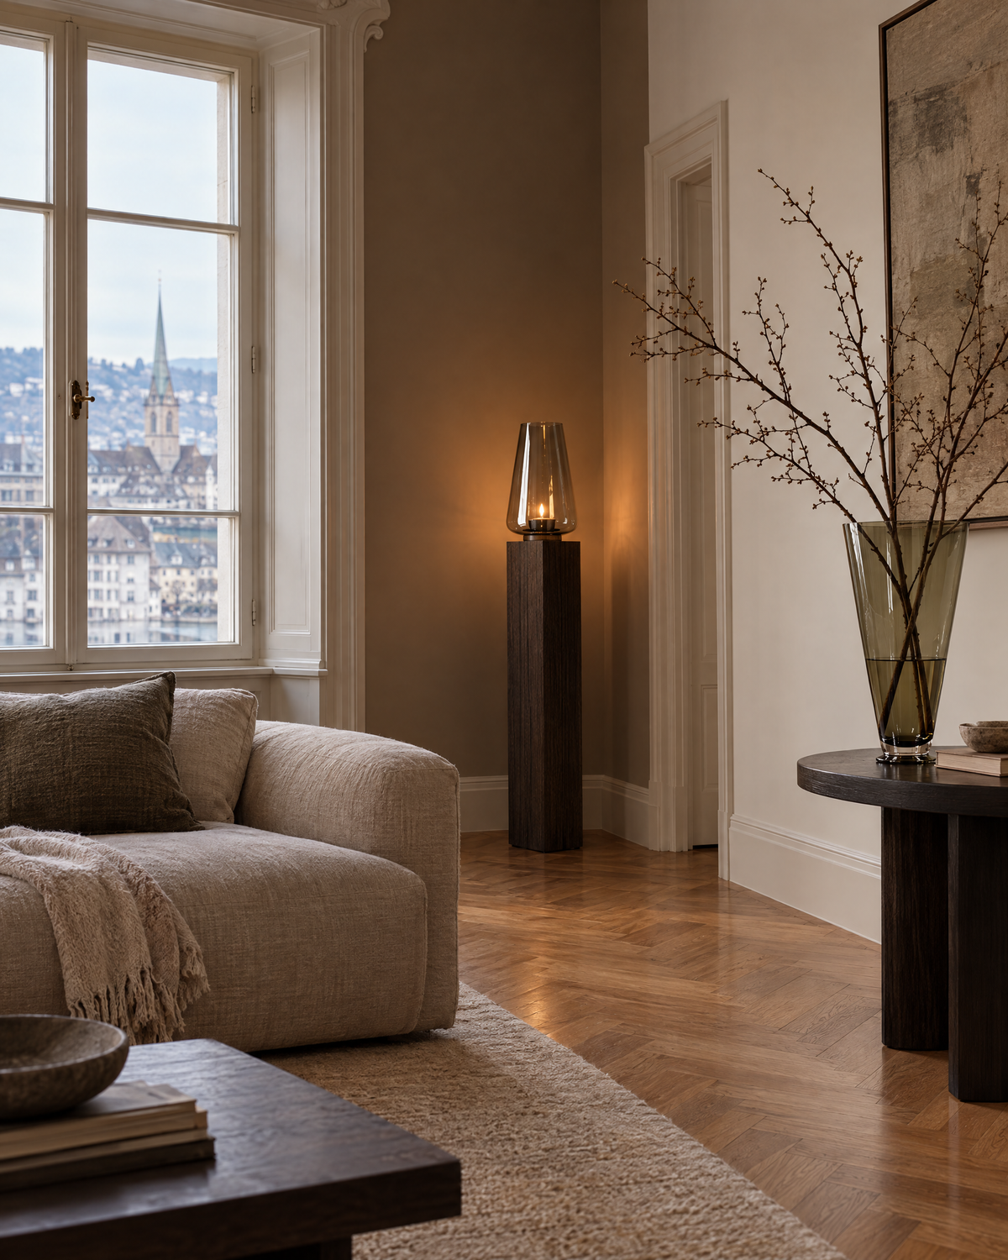
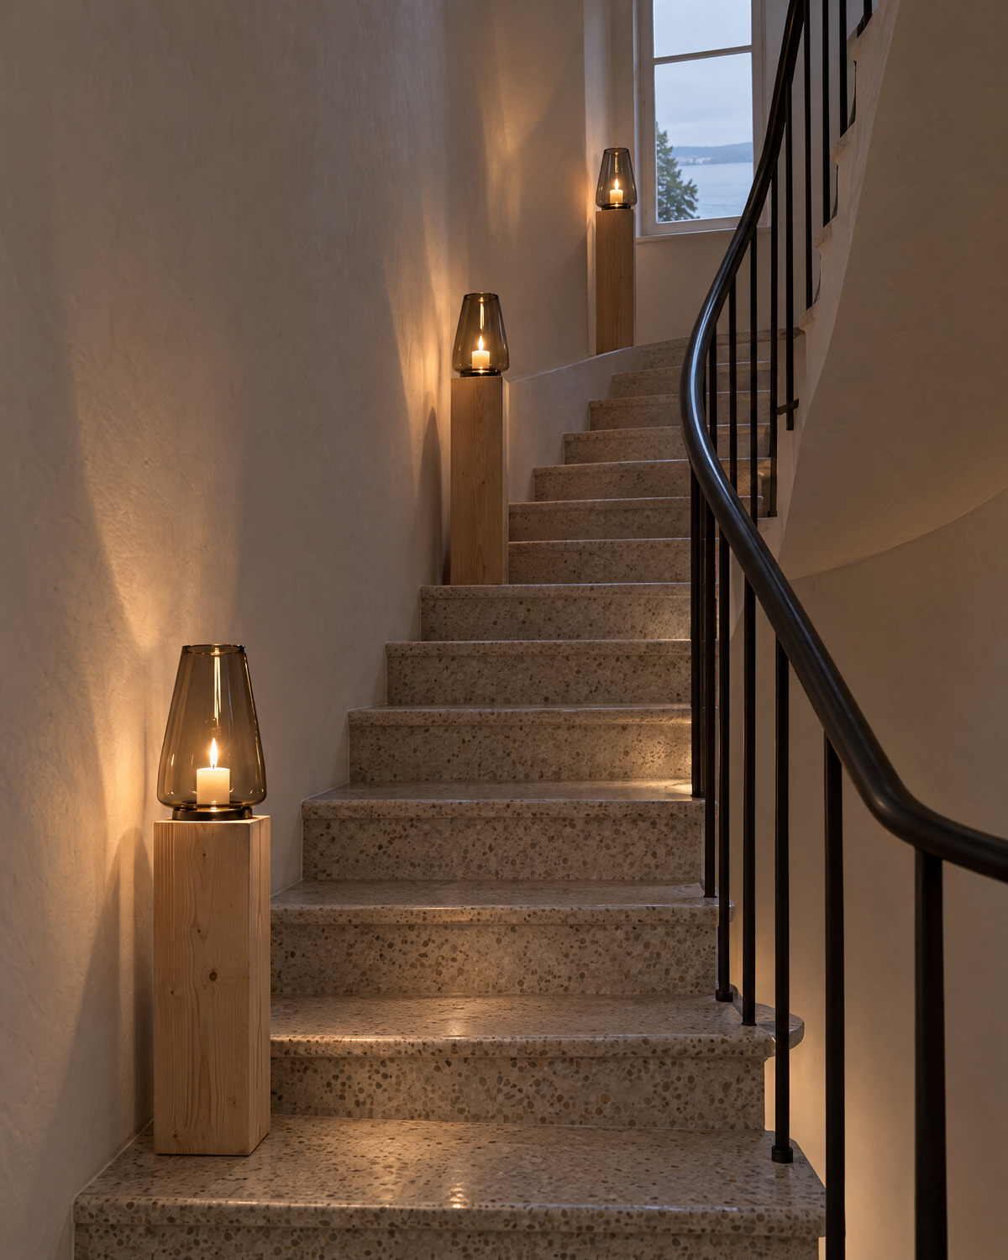
The lime plaster is hand troweled so the afternoon raking light has a texture to work on. We use three materials instead of seven: oiled oak, lime, glass. From five in the afternoon the hurricane lanterns on fir plinths are the only warm light source, everything else stays indirect.
Outcome
The entrance reads as larger although not one square metre was added. Two objects carry the room because everything else was left out.